Every city is the reflection of a series of decisions and choices that ultimately shape how people live, how they interact,
and how they experience their everyday surroundings. For Aram Novel Marutian, these decisions are never purely technical;
at their core, they are always human. He does not view his work in real estate development as a transactional business or
simply as delivering square metres, but as a process of shaping places with a deeper purpose. Buildings are only the foundation.
Equally important is what happens around them: how people move through a space, where they meet, and whether they feel a sense
of belonging.
Aram Novel Marutian’s professional approach was not shaped by the traditional real estate environment, but by aviation.
It was a field in which, as a young man in Armenia, Aram was entrusted with significant responsibility and which demanded
absolute precision, discipline, and the ability to think in long-term systems. In aviation, every detail matters and every
decision has lasting consequences. This experience became a defining influence on his later professional direction. He transferred
his ability to see both the bigger picture and its smallest details from runways and flight plans to the world of architecture
and urban planning.
Travel and personal experience with different standards of living also played an important role in shaping his professional
journey. His move from Armenia to the Czech Republic was not merely a geographical change, but a gradual discovery of different
cultures and approaches to public space. Over years of business travel, he developed a deep connection with Prague, which
eventually became home to him and his family. As both an Armenian and Czech citizen, he came to appreciate the strengths and
perspectives of both cultures. This connection found its first tangible expression in the Best Western Bohemian Resort in
Sevan, Armenia, a project inspired by Czech architecture, hospitality, and gastronomy, which became his first real estate
development venture. His experiences across different cities and cultures led him to a fundamental insight: the difference
between simply constructing buildings and creating a truly high-quality environment lies in the intention behind it and in
how naturally architecture connects with the life of the local community.
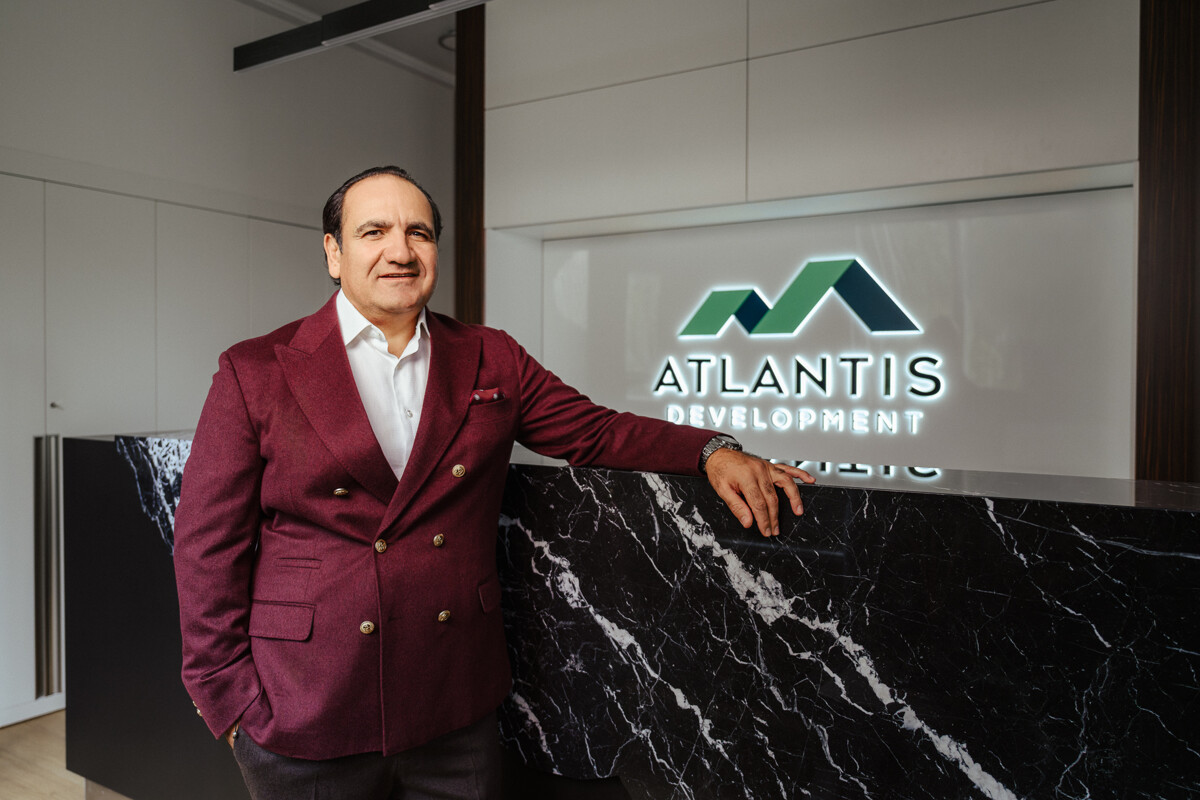
As Chairman of the Board of Atlantis Development, he promotes a vision in which high standards are not seen as an added benefit,
but as the starting point. It is not merely about the choice of materials or technologies, but about the overall experience
of a space, the use of light, energy efficiency and, above all, sustainability – not as a marketing term, but as the natural
result of responsible decision-making. The aim is to create environments that retain their value both technically and socially.
Central to his thinking is the ambition to work with the landscape in a way that creates vibrant communities rather than isolated
buildings.
Decisions made during the planning process have a long-term impact that can only be truly assessed over time, as buildings
age and demonstrate how well they serve their residents. This long-term perspective is fundamental to Marutian’s work; rather
than prioritising speed, he places emphasis on consistently fulfilling his vision. Alongside his development activities, he
has served as Honorary Consul of the Republic of Austria in Armenia since 2011, where he has made a significant contribution
to strengthening cultural and economic relations and promoting closer cooperation between the two countries. In recognition
of these achievements and his contribution to mutual understanding, he was awarded the Decoration of Honour in Silver for
Services to the Republic of Austria by the Federal President of Austria.
The current direction of Prague’s residential market clearly highlights the difference between isolated projects and those
that emerge from a deeper understanding of the wider area.
Within this environment, Atlantis Development is among those who prioritise quality over the pursuit of maximum market share.
Rather than focusing on mass development, the company concentrates its resources on a limited number of medium-sized and smaller
projects. A fundamental principle of its work is the belief that a new building should not be an isolated object, but an element
that integrates naturally into the wider urban fabric and enables its further development. The company primarily seeks locations
where the traditional city meets open landscape, or quieter neighbourhoods whose scale remains close to the human experience
of space. In such places, a project is not viewed as a one-off commercial transaction, but as the creation of a stable environment
designed to endure. This approach requires development to be understood as a process in which a building remains a functional
part of its surroundings even after completion and is capable of responding to the needs of future generations.
Key decisions are made during the early planning stages, when the technical and urban planning framework is defined to preserve
the character of a place into the future. Direct oversight throughout every stage of development helps ensure that the original
architectural vision remains aligned with both the technical execution and the way the space is ultimately used. The ability
to respond sensitively to the specific history or natural qualities of a location lies at the very heart of the company’s
approach.
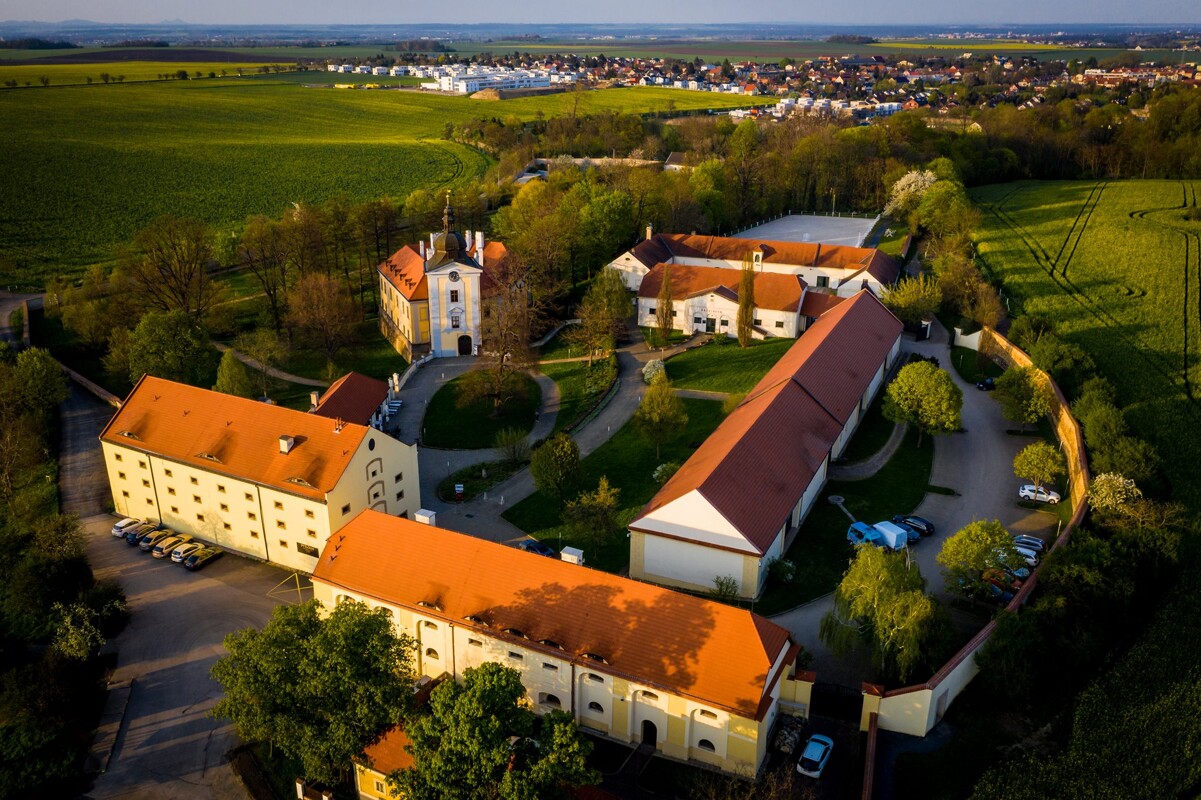
The Ctěnický háj project is located on the north-eastern edge of Prague, where the Prague district of Vinoř meets the
neighbouring municipality of Přezletice. The location is characterised by its immediate proximity to Ctěnický Forest Park
and the surrounding landscape, which fundamentally influenced the overall development concept.
Rather than a typical suburban development, Ctěnický háj is conceived as a carefully considered residential environment
with a more open structure and a clear hierarchy between private and public space. The urban plan comprises approximately
35 family houses ranging from 4+kk to 6+1 layouts, together with one smaller apartment building containing several units.
The architecture of the family houses has been designed to maximise residents’ privacy while maintaining visual contact
with the surrounding greenery. Generous distances between the houses allow natural light into the interiors and create a sense
of openness throughout the development. Each house has its own private garden, forming a natural extension of the living space
into the outdoors. Parking is consistently integrated within the individual plots, minimising the visual impact of vehicles
on the streets of the residential area.
The project was developed in several interconnected phases that respect the scale and character of the original urban plan.
This gradual approach allowed the new homes to be sensitively integrated into the landscape without disrupting the character
of the location. Public space is considered a key element in building a sense of community. The development includes smaller
park areas, children’s playgrounds and relaxation zones with seating. Dedicated areas for neighbours to meet, including
barbecue facilities, further encourage informal social interaction.
From a technical perspective, the homes at Ctěnický háj are designed as energy-efficient buildings achieving Class A energy
performance. The technological solution incorporates renewable energy sources, heat pumps and controlled ventilation systems
with heat recovery, ensuring high indoor air quality and year-round thermal comfort. Modern materials with a lower environmental
footprint were used during construction, including CLT timber panels that contribute to the natural regulation of indoor humidity.
The rainwater management concept is designed to retain water within the site for irrigation and to support a favourable local
microclimate.
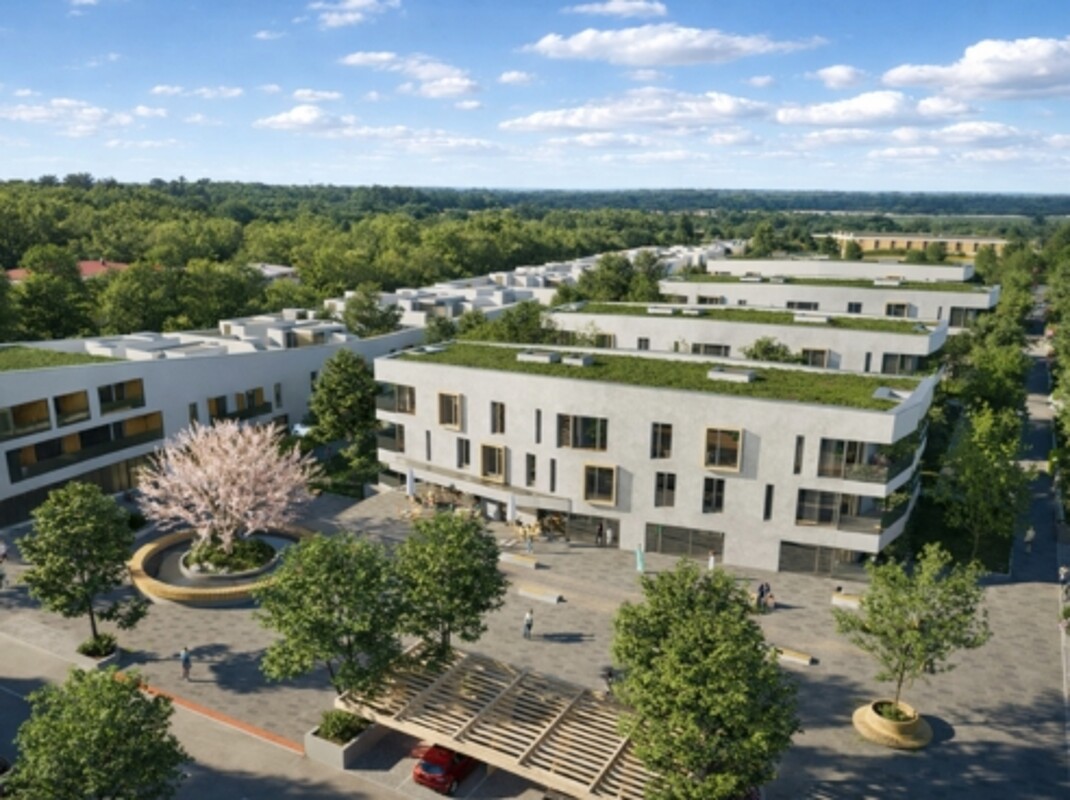
The Via Sancta residential project, also located in Prague 9 – Vinoř, represents a different approach to urban planning
from the previous development, while sharing the same fundamental principles of sustainability and sensitive integration into
its surroundings. The project is being developed at the boundary between the historic fabric of the municipality and the open
countryside, close to important historic routes – a context also reflected in its name. Via Sancta is conceived as a compact
residential neighbourhood comprising a collection of apartment buildings developed across several interconnected phases.
The urban structure has been designed to create a clear and legible environment. The first phase established the basic layout
and spatial relationships, which were then continued in the second phase. This gradual development creates a neighbourhood
that does not feel monolithic, but rather like a layered urban structure. The apartment buildings are designed so that every
residence has its own outdoor space, whether a balcony, spacious terrace or, for ground-floor apartments, a private garden.
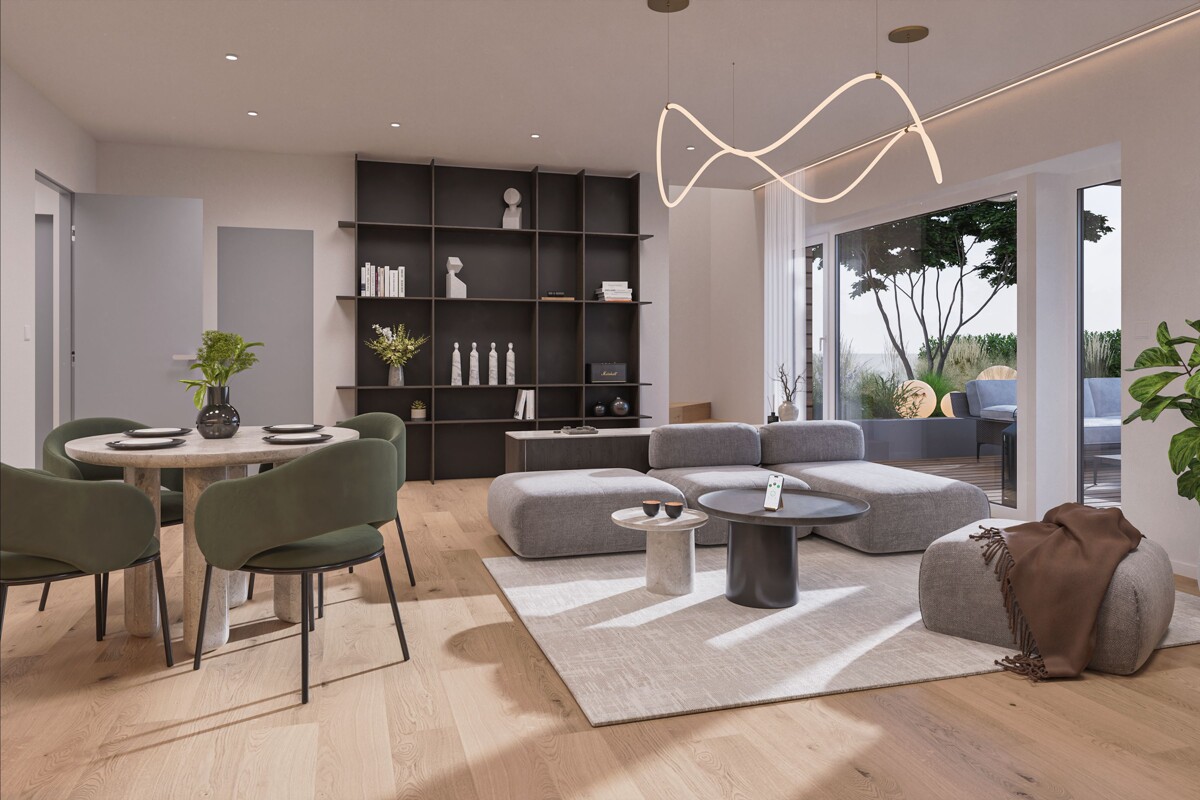
The layouts focus on functionality and efficient use of every square metre, with particular emphasis on providing ample natural
light throughout the living spaces.
An important feature of Via Sancta is the separation of traffic from quieter areas. Parking is primarily located underground,
freeing the surface for pedestrians and greenery. Public spaces between the buildings are conceived as multifunctional areas
that serve not only as circulation routes, but above all as places for leisure activities for residents of all ages. The development
includes outdoor fitness facilities, children’s playgrounds with certified play equipment and quiet relaxation areas. As
in other Atlantis Development projects, barbecue areas and spaces for neighbours to meet have been integrated into the design
from the outset.
Via Sancta’s technological infrastructure ranks among the most advanced in its residential segment. Heating and cooling
are provided by geothermal heat pumps using deep boreholes. The system is complemented by central heat-recovery ventilation,
minimising heat loss during ventilation. The buildings are prepared for the future installation of photovoltaic panels, enabling
potential reductions in the operating costs of common areas. Each apartment is equipped with a smart home management system
through which residents can control heating, window shading and lighting. The architectural design also uses durable, low-maintenance
materials, including ventilated façades and green roofs that help retain rainwater and reduce overheating during the summer
months.
Via Sancta also includes spaces for services and retail located on the ground floors of the buildings. This enhances the amenities
available within the neighbourhood and ensures that residents have everyday essentials close at hand. The overall concept
aims to create a complete part of the city that respects the character of its surroundings while offering a high-quality environment
for life in close contact with the landscape.
The Žižkovské pavlače project demonstrates a different aspect of the company’s work and its ability to engage sensitively
with the historic urban fabric. This residential revitalisation project is located in Prague 3 – Žižkov and involved the
complete reconstruction of a historic residential building with traditional Žižkov courtyard galleries. The aim was to create
contemporary urban housing while preserving the building’s original architectural character and historic identity.
The concept sought to combine the atmosphere of traditional Žižkov architecture with contemporary living standards, with
particular emphasis on preserving the unique genius loci of the original building while significantly improving its technical
condition, functionality, energy efficiency and overall quality of the indoor environment. The project benefited from its
exceptional location close to Prague city centre, excellent public transport connections and immediate access to a wide range
of amenities, including restaurants, cafés, parks and cultural institutions. The revitalisation of the building contributed
to Žižkov’s continuing transformation into one of Prague’s most attractive residential districts.
Atlantis Development was involved in the project between 2017 and 2019, primarily in acquisition, development preparation,
coordination of permitting processes, project management and commercialisation. The company’s role included defining the
overall development concept, coordinating architects, consultants and specialist disciplines, preparing the project for implementation
and supporting the sales strategy. The project was publicly launched and commercialised during 2018–2019, with the transaction
and transfer of the project to the investor completed in 2019, before construction began. Following the transfer, Atlantis
Development was no longer involved in the construction phase, and its involvement was limited to the preparatory and acquisition
stages.
The company’s projects share a consistent approach to technical solutions, based on the need for long-term predictability
of operating costs and stability of the indoor environment. The use of geothermal energy through ground-source heat pumps
is a standard that distinguishes the company from conventional residential development. The system is designed to provide
efficient heating during the winter months and passive cooling through floor systems or ceiling cooling during the summer,
increasing residential comfort without the need for energy-intensive air-conditioning systems.
Rainwater management is addressed comprehensively across the projects. Retention and storage systems are designed to maximise
the use of rainwater for irrigating communal greenery and maintaining moisture levels around the buildings. Landscaping is
not regarded merely as an aesthetic addition, but as a functional part of the engineering solution. Planting incorporates
species native to the local climate that do not require excessive maintenance, with their positioning planned to provide natural
shade and protect buildings from wind.
Future-readiness is another standard feature of the buildings. All properties include infrastructure for the installation
of electric vehicle charging stations in underground garages, as well as high-capacity data networks. Smart building management
systems are designed with an open architecture, allowing them to be easily updated and expanded according to users’ needs.
This approach to technology is not an end in itself, but is intended to contribute to greater energy independence and reduce
the overall environmental footprint of the buildings.
The company’s approach to development is based on a deep understanding of the local context. Whether in Vinoř and its surroundings,
where new development becomes a natural part of the landscape and the boundary between city and nature creates opportunities
for the two to blend together, or in urban interventions such as Žižkovské pavlače, the objective is always continuity
of place. Projects are typically divided into stages or clearly defined phases, allowing the company to respond to feedback
and adapt developments to the real needs of the community. This approach helps ensure that newly created or revitalised areas
do not become anonymous structures, but places with their own identity and a strong connection between residents and the environment
in which they live.
The company sees its role as a discipline that combines architecture, ecology and sociology. The result is not simply a collection of buildings, but a coherent environment capable of standing the test of time and responding to society’s changing needs. The emphasis on high-quality public space and the integration of elements that encourage social interaction demonstrates that the objective is not simply to sell residential units, but to create functioning neighbourhoods. This approach to urban development illustrates how private investment can contribute to the qualitative development of both central and peripheral urban areas, creating value that can endure for future generations regardless of current real estate market trends. Continuity in the design, implementation and management of an area is what defines Atlantis Development as a company that approaches the development of Prague with a strong sense of long-term responsibility.